| Provider | WÖHR Autoparksysteme GmbH |
| Purpose | Essential cookies enable basic functions and are necessary for the proper functioning of the website. |
| Privacy Statement | https://woehr.de/de/datenschutz.html |
| Names | PHPSESSID, csrf_contao_csrf_token, csrf_https-contao_csrf_token |
| Lifetime | When ending the browser session. |


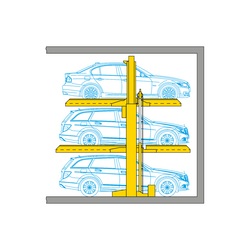


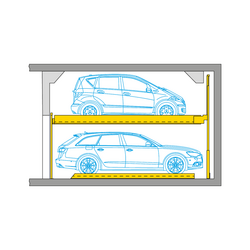
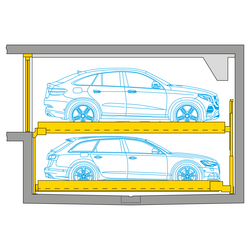
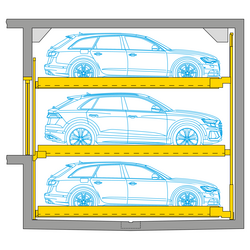



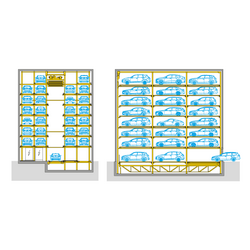
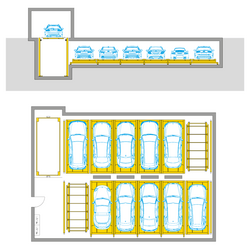
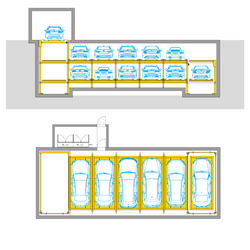

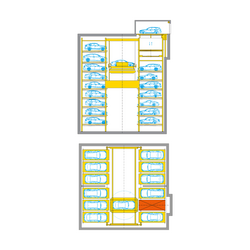




The Pulse Amsterdam - A visionary mobility concept featuring WÖHR parking systems
With 124 parking spaces, smart parking management and innovative Combilift systems, "The Pulse" in Amsterdam is a pilot project for the next generation of parking
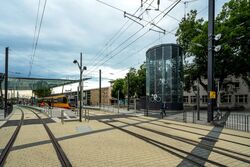
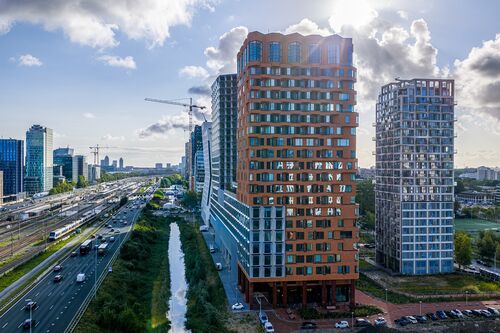
‘The Pulse’ is a visionary building complex being developed in the heart of Amsterdam’s Zuidas business district, combining living, working, leisure and sustainability. A key component of the mobility concept is the combination of WÖHR Combilift systems and the WÖHR SpaceManager digital parking space management system. This intelligent solution enables flexible use of parking spaces for different user groups, increases the utilisation rate of the car park and lays the foundation for modern mobility concepts such as car-sharing and e-mobility.
WÖHR shapes mobility at ‘The Pulse’
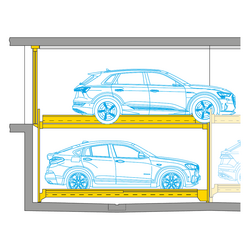
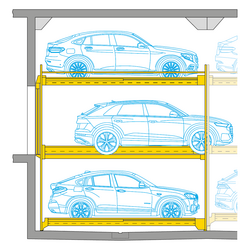
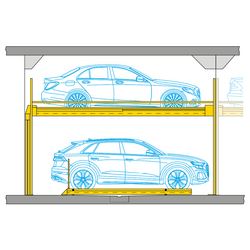
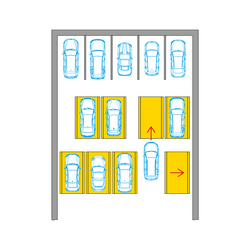
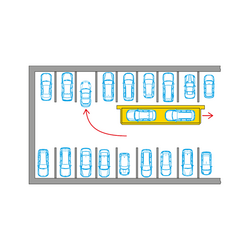
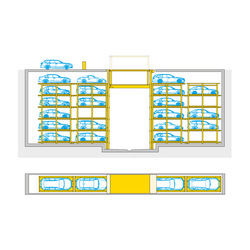
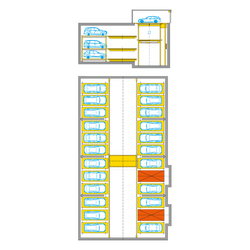
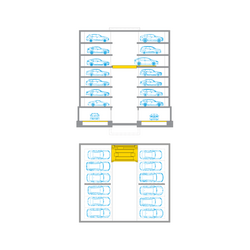
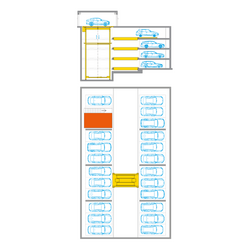
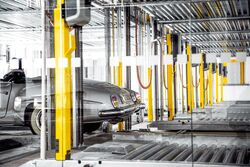
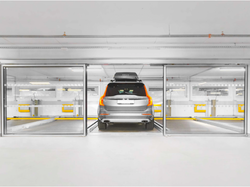
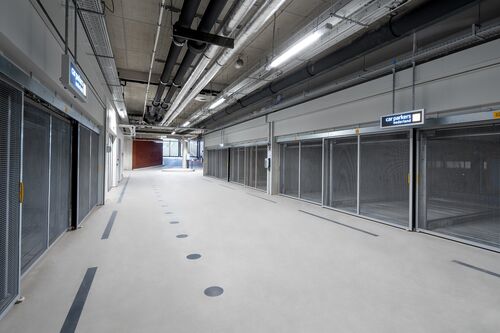
With its “The Pulse” project, WÖHR is setting new standards for the intelligent use of parking space in urban neighbourhoods. In Amsterdam’s Zuidas business district, a total of 124 parking spaces were created using 13 WÖHR Combilift systems 542/543 and fully integrated into the WÖHR SpaceManager.
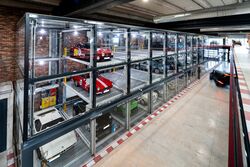
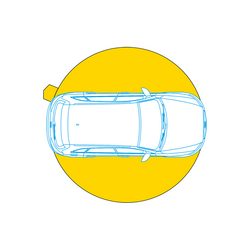
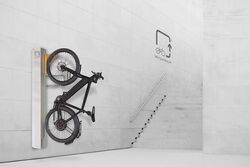
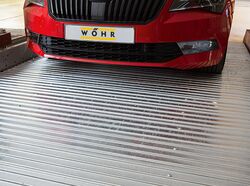
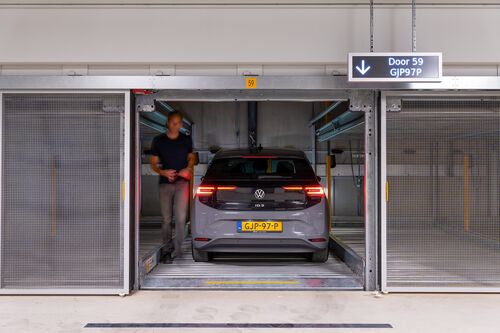
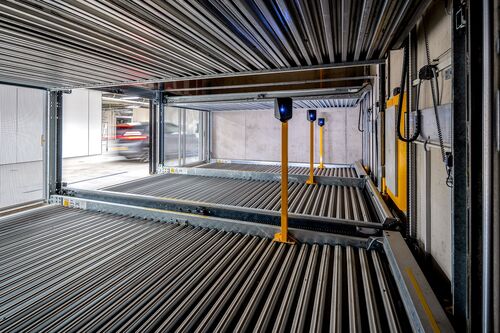
The semi-automatic parking systems were developed specifically to meet the requirements of modern residential and office buildings and offer a convenient and secure parking solution for a wide range of user groups. Vehicles are parked in a space-saving manner in independent parking bays, whilst the system handles the necessary moving and lifting operations.
In addition, all parking bays are equipped with electric charging points. As a result, the parking systems not only meet current urban mobility requirements but are also already prepared for the growing importance of electric mobility.
A neighbourhood that serves as a model
“The Pulse” is the first building in the Zuidas district to bring together such a diverse mix of uses within a single complex. The project comprises a 25-storey office tower, a 22-storey residential tower and a 9-storey podium building that connects the various functions.
Spanning a total gross floor area of around 58,000 square metres, the development will feature modern workspaces, high-quality apartments, dining, retail and leisure facilities, as well as a new cinema for the neighbourhood. At the heart of the building is a spacious atrium, which serves as a vibrant meeting place for residents, visitors and employees.
With its holistic approach to sustainability, ‘The Pulse’ is setting new standards for urban building developments. The project has been designed to meet the demanding BREEAM Outstanding and WELL Platinum certifications.
Smart building technology, photovoltaic systems and numerous biophilic design elements all contribute to promoting energy efficiency, user comfort and health in equal measure. The result is a building that successfully combines environmental awareness with quality of life.
Rethinking digital mobility
Alongside architecture and sustainability, the mobility concept behind ‘The Pulse’ plays a crucial role. In conjunction with the WÖHR SpaceManager digital car park management system, WÖHR is creating a solution that meets the demands of modern urban mobility.
Instead of permanently allocating parking spaces to individual users, these are managed flexibly via a digital platform. The WÖHR Combilift systems are directly connected to the SpaceManager. This allows parking spaces to be dynamically allocated to different user groups – from residents and staff to visitors and car-sharing providers.
Unused parking spaces – for example, during holidays or business trips – are made available to other authorised users. This significantly reduces vacancy rates and sustainably increases the overall utilisation of the car park. The result is a more efficient use of existing space, greater economic benefits for operators and investors, and greater flexibility for users.
Technical specifications in detail
- 13 × WÖHR COMBILIFT 542 & 543
- 124 parking spaces
- WÖHR SpaceManager as a digital parking space management system
- Operation via number plate recognition
- Electric charging points at all parking spaces
- Max. platform load: 2.6 t
- Max. platform width: 240 cm
Press Office:
WÖHR Autoparksysteme GmbH
Daniela Wöhr
Ölgrabenstr. 14
71292 Friolzheim
E-Mail: Daniela.Woehr@woehr.de
Tel: +49 7044 46 140